
by Oleksii Udod, Founder, LotCaliper
A used instrument appears in an auction listing with a clean enclosure, an illuminated display, and a calibration sticker showing a recent date. For a buyer, each of those is useful evidence—but each answers a different question.
The calibration sticker provides information about the instrument’s history. The powered display provides information about its present condition. Neither, by itself, establishes that the instrument currently performs within specification.
That distinction matters when buying used test equipment because the evidence available before purchase is often incomplete. In a review of 50 LotCaliper-selected GSA test and laboratory equipment analyses, none of the listings included auction evidence showing that the equipment had been functionally tested. Only two showed visible calibration-history evidence, and 90% had weak or uncertain condition evidence [1].
The 50 analyses were selected rather than randomly sampled, so these percentages should not be treated as representative of all GSA equipment. They do, however, illustrate a practical problem buyers often face: deciding what the available evidence actually supports [1].
What Calibration Evidence Can Establish
A calibration label can provide useful historical information. Depending on the label, it may identify the instrument, show a calibration date or due date, or identify the organization that performed the work.
A calibration certificate may support more specific conclusions. It can identify the model and serial number, document the functions and ranges evaluated, report measured results and uncertainties, and sometimes include as-found or as-left data or a statement of conformity [3].
For a buyer, this information can materially reduce uncertainty. A certificate that can be clearly tied to the instrument may show that particular functions were evaluated and that documented results existed at a specific point in time.
The key phrase is at a specific point in time.
Calibration records describe an event and its scope. They do not, by themselves, establish what happened to the instrument afterward [5].
Why Historical Calibration Is Not the Same as Present Performance
An instrument can be calibrated and later experience transport, storage, component aging, repair, adjustment, overload, contamination, or physical damage. Even when none of those events is known to have occurred, a historical calibration result still describes the instrument when the calibration was performed [5].
A calibration due date should therefore not be interpreted as a guarantee that performance will remain unchanged until that date. Calibration intervals are administrative and technical decisions influenced by factors such as required accuracy, instrument stability, history, environment, and intended use [4].
Scope matters as well. A certificate covering one function, range, channel, or configuration should not be treated as evidence that every capability of the instrument was evaluated.
For a buyer, the practical question is not simply:
“Was this instrument calibrated?”
It is:
“What did the available calibration evidence demonstrate, when did it demonstrate it, and does that answer what I need to know now?”
“Powers On” Answers a Different Question
Auction photographs frequently show powered equipment. That is useful evidence, but its meaning should remain limited.
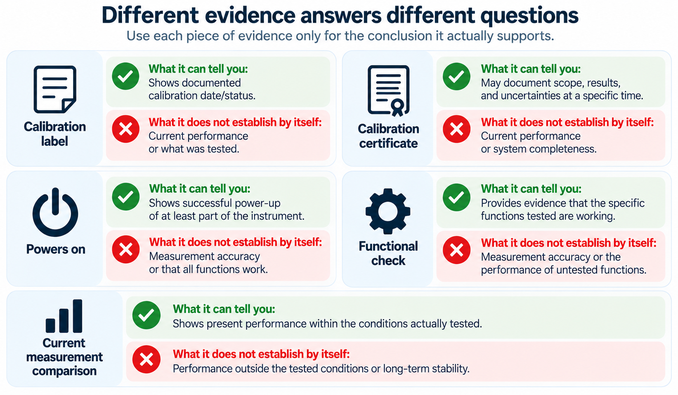
An illuminated display can show successful power-up of at least part of the instrument. A successful self-test can provide evidence that the specific functions exercised by that test are working. A documented functional check may provide additional information about the functions actually tested.
None of these establishes measurement accuracy by itself.
Similarly, a calibration label and a powered display should not be combined mentally into a stronger conclusion than either supports. “Previously calibrated” plus “powers on today” does not necessarily mean “measures correctly today.”
The useful habit is to ask what specific characteristic each piece of evidence actually demonstrates.
The Instrument May Not Be the Complete Measurement System
Calibration history can also look reassuring while an important practical problem remains: the item being sold may not include everything needed to use it.
One reviewed GSA lot involved an Agilent 8482A RF power sensor. Auction photographs showed calibration labels and a calibration-factor table, providing useful historical information about the sensor [2].
But the auction evidence did not establish an included calibration certificate, current RF performance, a compatible power meter, or a sensor cable. The meter and cable appeared as separate lots [2].
The calibration evidence therefore answered one set of questions, while system completeness and current usability remained separate questions.
The same issue can arise with probes, fixtures, adapters, external references, software, licenses, modules, computers, and sample-handling components. A buyer evaluating calibration history should also verify that the equipment being purchased corresponds to the configuration in which that evidence is meaningful.
Five Questions to Ask Before Relying on Calibration History
A simple five-question check can help prevent historical evidence from being interpreted too broadly.
1. What exactly is the item?
Confirm the model, serial number, installed options, modules, and accessories. Make sure the calibration evidence can actually be tied to the equipment being sold.
2. What calibration history can be verified?
Look for labels, certificates, calibration-factor tables, service records, and other documentation. Distinguish visible evidence from assumptions based on appearance.
3. What did that calibration actually cover?
Check the functions, ranges, channels, measurement points, configuration, and dates. A certificate may be highly useful without covering every capability of the instrument.
4. What evidence exists about the instrument today?
Look separately for power-up evidence, self-test results, functional checks, comparison measurements, visible damage, and information about storage, transport, repair, or service.
5. What still needs to be verified before the instrument can be relied upon?
Depending on the intended use, that may mean obtaining missing accessories, checking specific functions, comparing the instrument with a suitable reference, or arranging calibration after purchase.
Match the Conclusion to the Evidence
Calibration evidence is valuable precisely because it can support specific conclusions about an instrument’s history and documented performance. Its value is reduced when those conclusions are stretched beyond the time, scope, or configuration actually demonstrated.
A calibration label may show documented calibration date or status. A certificate may document scope, results, and uncertainties at a specific time. A powered display shows successful power-up of at least part of the instrument. A functional check provides evidence about the specific functions tested. A current measurement comparison can show present performance within the conditions actually tested.
Each type of evidence answers a different question.
For buyers of used test equipment, the goal is not to dismiss historical calibration evidence. It is to use it for the question it can actually answer.
Before treating an instrument as measurement-ready, ask:
“What does the available evidence establish, and what still needs to be verified before I rely on its measurements?”
References
1. Udod, O. “2026 GSA Test & Lab Equipment Auction Risk Report.” LotCaliper, September 19, 2026. https://lotcaliper.com/guides/gsa-test-lab-auction-risk-report-2026. Accessed September 30, 2026.
2. Udod, O. “Agilent 8482A RF Power Sensor — Auction Analysis.” LotCaliper, September 4, 2026. https://lotcaliper.com/analyses/agilent-8482a-rf-power-sensor. Accessed September 30, 2026.
3. ISO/IEC 17025:2017. General requirements for the competence of testing and calibration laboratories. 3rd ed. International Organization for Standardization, November 2017. See clauses 7.8.4 and 7.8.6. https://www.iso.org/standard/66912.html.
4. National Institute of Standards and Technology. “Recommended Calibration Interval.” Updated May 29, 2026. https://www.nist.gov/calibrations/recommended-calibration-interval. Accessed September 30, 2026.
5. National Institute of Standards and Technology. “NIST Calibrations Terms and Conditions.” See Section 13, “References to NIST in Advertisements.” https://www.nist.gov/calibrations/policies/calibrations-terms-and-conditions. Accessed September 30, 2026.
Directing URL / supporting research: https://lotcaliper.com/guides/gsa-test-lab-auction-risk-report-2026
About the Author
Oleksii Udod is the founder of LotCaliper, where he researches publicly available evidence for used test and laboratory equipment, focusing on equipment identity, configuration, condition, calibration evidence, and acquisition risk.
Be the first to comment